Navigating HOA Rules and City Permits for Backyard Courts in the Twin Cities
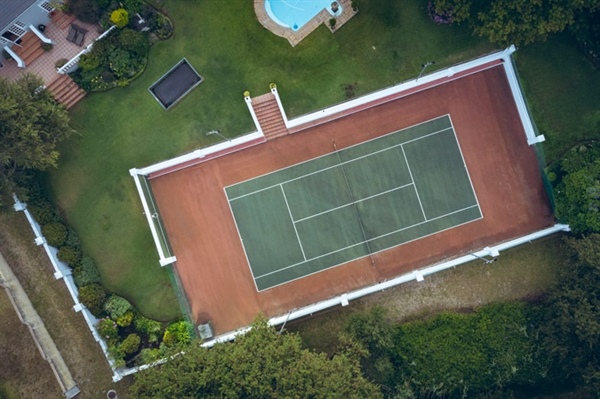
If you’re looking for a way to turn your Minnesota home into a vibrant center for family activity and exercise, investing in a backyard sports court is a great idea. However, moving your project from an initial concept to reality requires navigating a complex layer of logical challenges.
If you live in a Twin Cities suburb such as Edina, Woodbury, or Maple Grove, you will need permits and acceptance from two different entities: your neighborhood Homeowners Association (HOA) and your local municipal zoning office.
At C&C Courts, we have spent over 35 years building premium athletic courts across Minnesota, and we can help you manage these hurdles to ensure a smooth, compliant installation.
Quick Facts: HOA and Permit Compliance
-
The HOA Challenge: Neighborhood associations enforce strict architectural guidelines governing court placement, fencing heights, and color palettes.
-
The City Ordinances: Municipalities restrict court sizes based on property line setbacks and rigid impervious surface ratios.
-
The Drainage Advantage: Specialized modular sport tiles allow water to drain instantly, which can heavily assist in navigating strict city stormwater runoff math.
-
The C&C Courts Solution: Our local design team will help handle the engineering drawings, permit submissions, and local variance requests.
Twin Cities HOA Requirements
Living in a master-planned community across the Twin Cities metro area means your property is subject to specific CC&Rs (Covenants, Conditions, and Restrictions). HOAs regulate backyard modifications to maintain a cohesive neighborhood aesthetic and protect property values. When it comes to sports courts, their review boards typically look at four main elements:
-
Visual Sightlines and Colors: Many associations ban ultra-bright, high-visibility colors. They often require earth tones that blend organically into the surrounding landscaping.
-
Acoustics and Lighting: If you plan to add high-performance LED light poles for evening matches, your HOA will likely have strict curfews to prevent disturbing your neighbors.
-
Fencing and Netting: Your HOA may cap accessory structure heights at 6 feet, requiring a custom design solution or a formal architectural variance request.
Know Your HOA Rights
It is a common misconception that an HOA can simply issue a flat, arbitrary ban on your backyard court project. As a property owner in Minnesota, you have specific rights, and understanding the bylaws is your greatest asset.
-
Request the exact, written architectural review documents from your board. If the bylaws don’t explicitly ban sports courts or hardscaping, the board cannot legally deny your request without justification.
-
If other homeowners in your association have large concrete patios, swimming pools, or existing basketball hoops, your board has already set a precedent for approving high-footprint backyard recreational structures.
Minnesota City Permits and Ordinances
Even if your HOA gives approval, you need to check with your city hall. Suburbs across the Twin Cities approach residential zoning through two primary lenses: Setbacks and Impervious Surface Ratios.
Understanding Property Line Setbacks
A setback is a mandatory buffer distance required between your new court and your property lines. In cities like Edina or Maple Grove, accessory recreational structures typically cannot be built right up to the fence. Setbacks frequently require the court to sit anywhere from 5 to 15 feet away from the neighboring property lines.
The Impervious Surface Dilemma
Most Twin Cities municipalities limit the percentage of a residential lot that can be covered by “impervious surfaces.” This includes materials like concrete, asphalt, or roottops that prevent rainwater from absorbing naturally into the soil. In many suburbs, this cap sits strictly between 25% and 35% of your total lot size.
If your home, driveway, and patio already consume 28% of your lot, pouring a massive new concrete slab for a pickleball court could easily violate city ordinances. However, Sport Court modular tile technology offers a massive logistical advantage.
Because our premium sport court tiles feature an open-grid design, rainwater drains instantly through the surface to integrated subcourt management systems, allowing us to meet local stormwater management and drainage criteria.
Staying Compliant in the Twin Cities
To ensure your project moves forward without costly fines, work stoppages, or forced tear-ours, compliance must be woven into every step of the build process.
-
Minnesota law requires marking all underground utility lines.
-
A proper permit application must include a professional grading plan proving your new court will not inadvertently shed water direction into your neighbor’s basement or protected municipal wetlands.
Build Your Dream Sports Court with C&C Courts
Navigating the mountain of paperwork required by Twin Cities HOAs and municipal permit offices can feel like a full-time job. You don’t have to tackle this alone.
At C&C Courts, we will help you complete a turn-key sports court, using proper project management, initial site surveys, and CAD layout drafting. We’ll help you cut the red tape so you can focus on planning your very first backyard sports tournament.
Next Steps:
